
Nils Landscaping delivers landscape construction Adelaide Hills solutions for sloped blocks, retaining walls, drainage and outdoor living.
Landscape construction in Adelaide Hills on sloped blocks require coordinated planning for levels, access, drainage and everyday use. We assess how these elements work together before construction decisions lock the site into an impractical layout.
What Makes Landscape Construction Adelaide Hills Projects More Complex?
Sloped properties are more complex because every level change affects movement, water flow, material handling and the amount of usable space. A design that looks attractive on paper can still fail commercially if machinery cannot reach the work area or drainage is treated as an afterthought.
- Slope and access: Steep grades, narrow side access and existing structures can influence excavation, material delivery and construction staging.
- Water movement: Run-off must be directed without creating pooling, erosion or unwanted discharge towards buildings and neighbouring properties.
- Soil and levels: Existing ground conditions help determine whether terracing, retaining structures, steps or graded planting areas are practical.
- Daily use: Paths, seating zones and lawn areas need sensible connections, so the finished garden is comfortable to move through and maintain.
- Site exposure: Sun, shade, wind and bushfire-related considerations can affect planting choices, materials and the position of outdoor areas.
Plan Retaining Walls, Drainage and Terracing Together
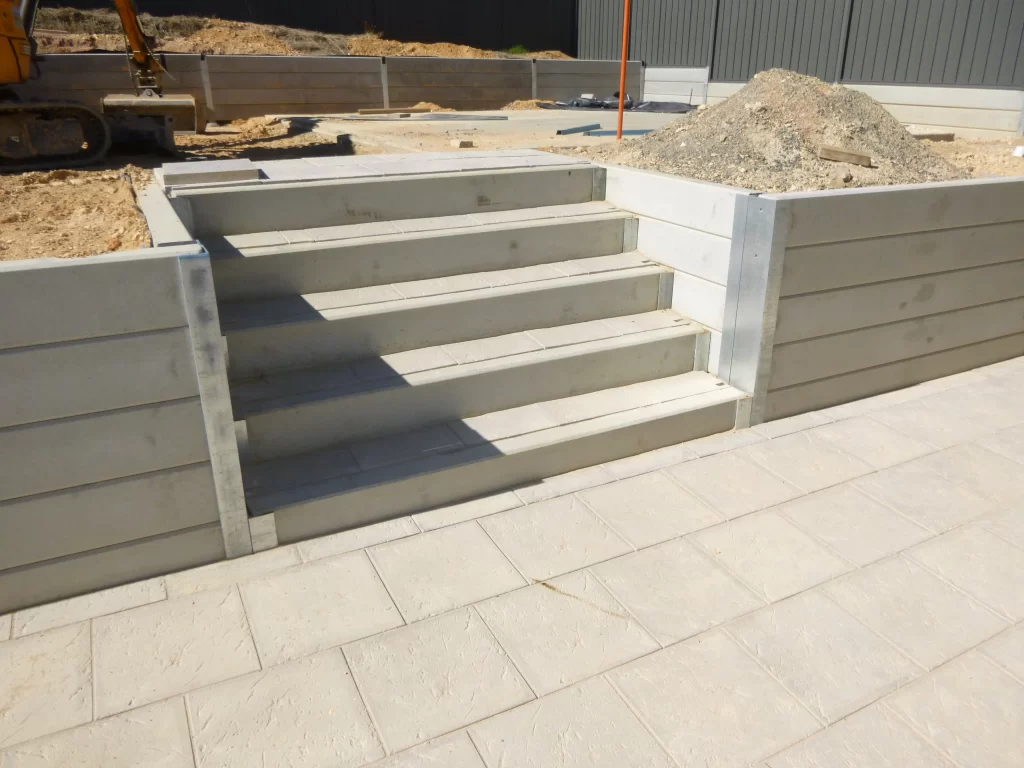
Retaining walls can support level changes and create defined areas for paving, lawns or planting, but they should not be planned in isolation. Drainage behind and around walls, finished surface levels and access between terraces all affect how the landscape performs.
Our landscaping services in Woodside and the Adelaide Hills include design and construction, paving, retaining walls, rock work, garden-bed preparation, planting and instant lawn. Depending on the block and brief, we can combine suitable elements into a connected plan rather than treating each feature as a separate installation.
Approval requirements depend on the location and proposed work. Before construction, owners should use PlanSA’s development approval guidance or obtain professional advice to check the rules applying to retaining walls, earthworks and other proposed structures at their address.
Connect Each Level to the Way You Live
A sloped yard becomes useful when each level has a clear purpose. A lower paved area may support dining, while retained garden beds, steps and lawn sections connect it to the house. Thoughtful Adelaide Hills garden zoning can organise entertaining, circulation, planting and quieter areas without making the property feel fragmented.
We also consider what the completed space will demand after handover. Plant access, mowing routes, step placement, surface transitions and drainage inspection points should remain practical. These details often make the difference between a landscape that merely photographs well and one that supports everyday outdoor living.
Discuss Your Sloped Adelaide Hills Property
Successful landscape construction Adelaide Hills planning begins with the actual slope, access conditions and intended use of the property. Share your site, priorities and preferred outdoor features with us so we can assess a practical direction for the project. This gives us a clearer basis for discussing the likely scope and priorities.
Ready to explore the site properly? Request a landscaping consultation with Nils Landscaping to discuss your sloped block and the next steps towards a coordinated outdoor space.